Transformation Speaks for Itself.
Slide back and forth to examine the craftsmanship, alignment, and immaculate attention to detail that define our residential remodels.
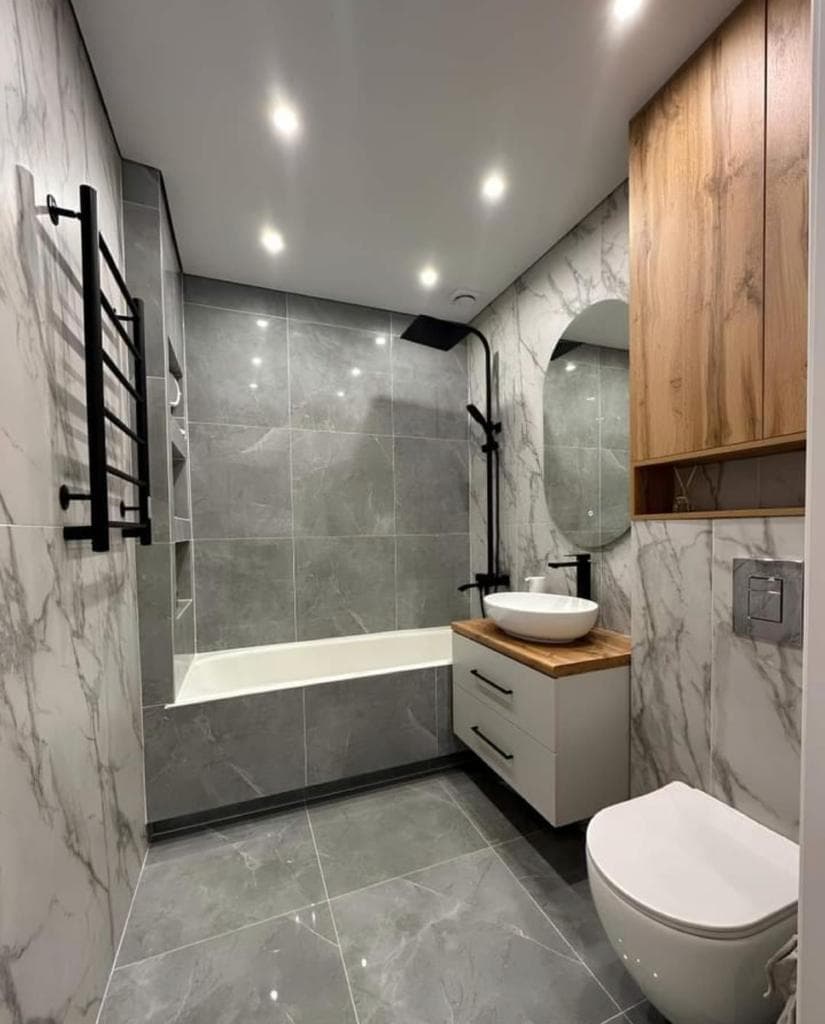
Master Bathroom Renovation
A full structural remodel taking an outdated 1980s bathroom and transforming it into a modern, spa-grade sanctuary with custom tilework, walk-in shower, and refined fixtures.
Master Bathroom Renovation Case
Caso de reforma de banheiro principal — Acabamento de alto padrão, impermeabilização e design sob medida.
Modern Calacatta & Warm Oak Finish
Master Suite with Soaking Tub & Custom Wood Vanity
Revestimento em porcelanato marmorizado, banheira embutida, bancada suspensa em madeira nobre com cuba de apoio e metais pretos foscos.
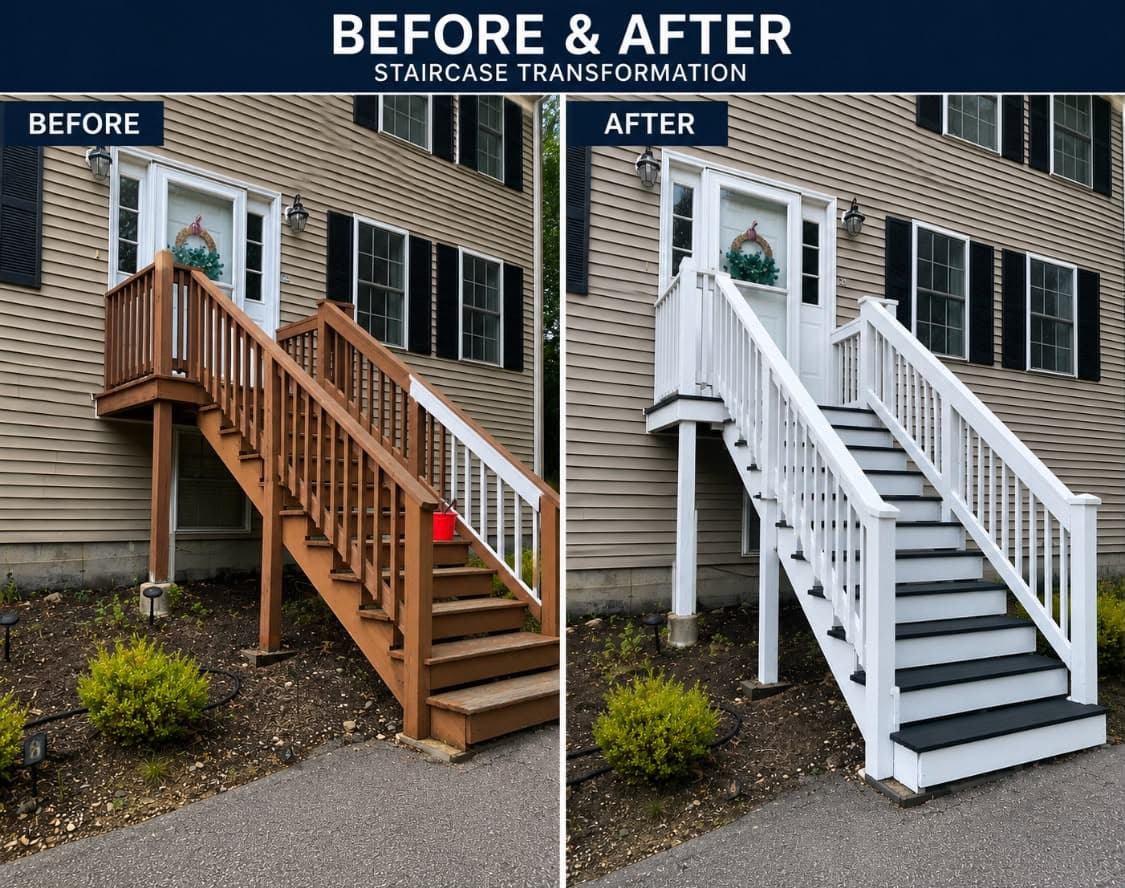
Staircase Refinish & Precision Enamel
The entryway staircase sets the tone for the entire residence. By hand-sanding the oak treads, applying a rich stain, and coating the risers and spindles in high-durability white enamel, the foyer gained dramatic elegance.
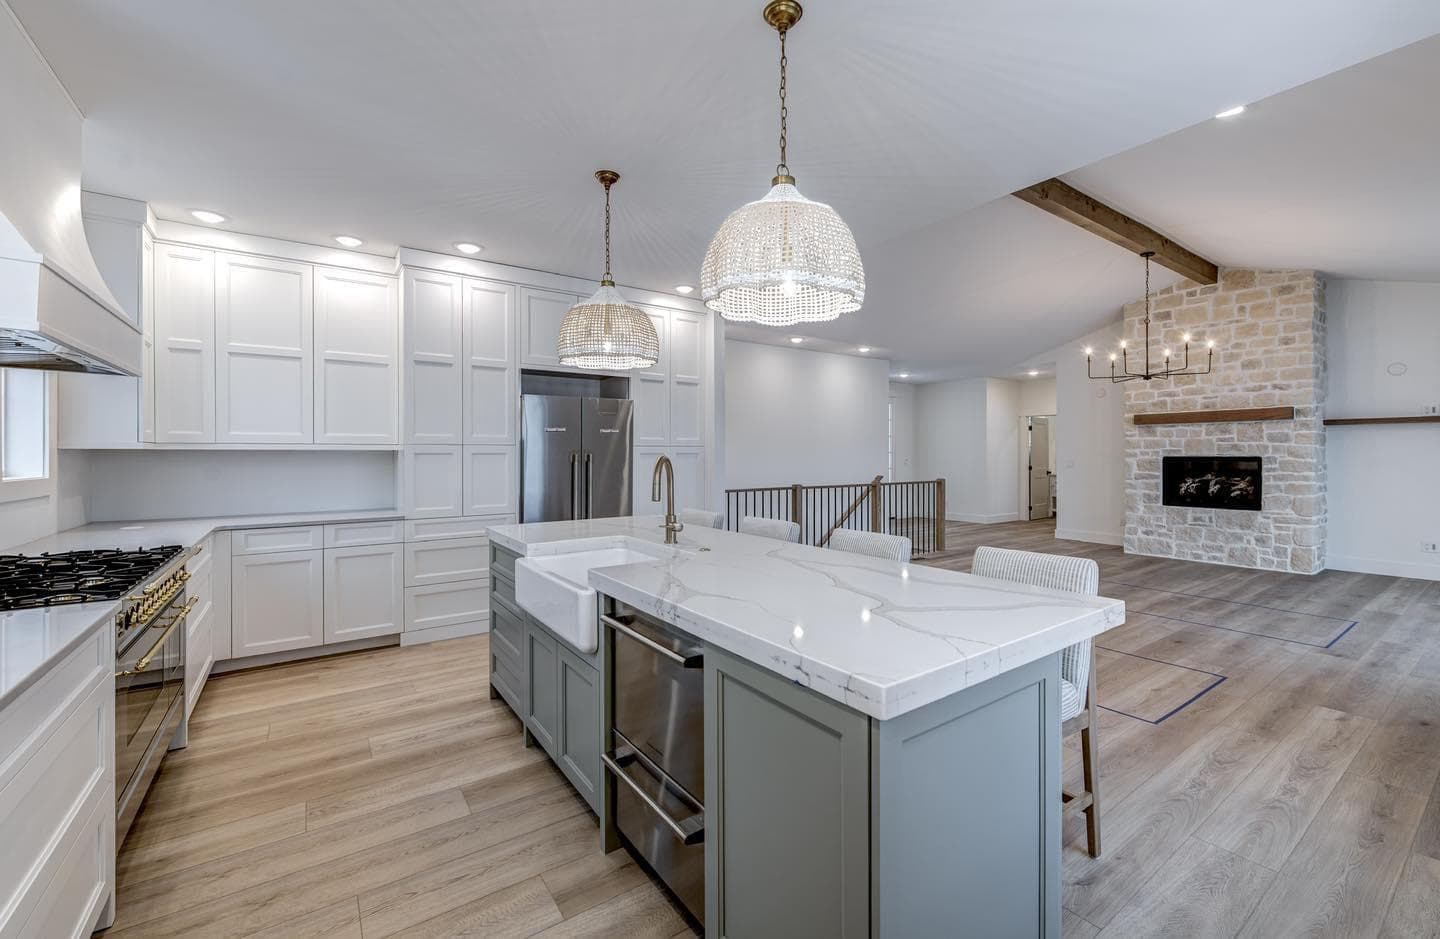
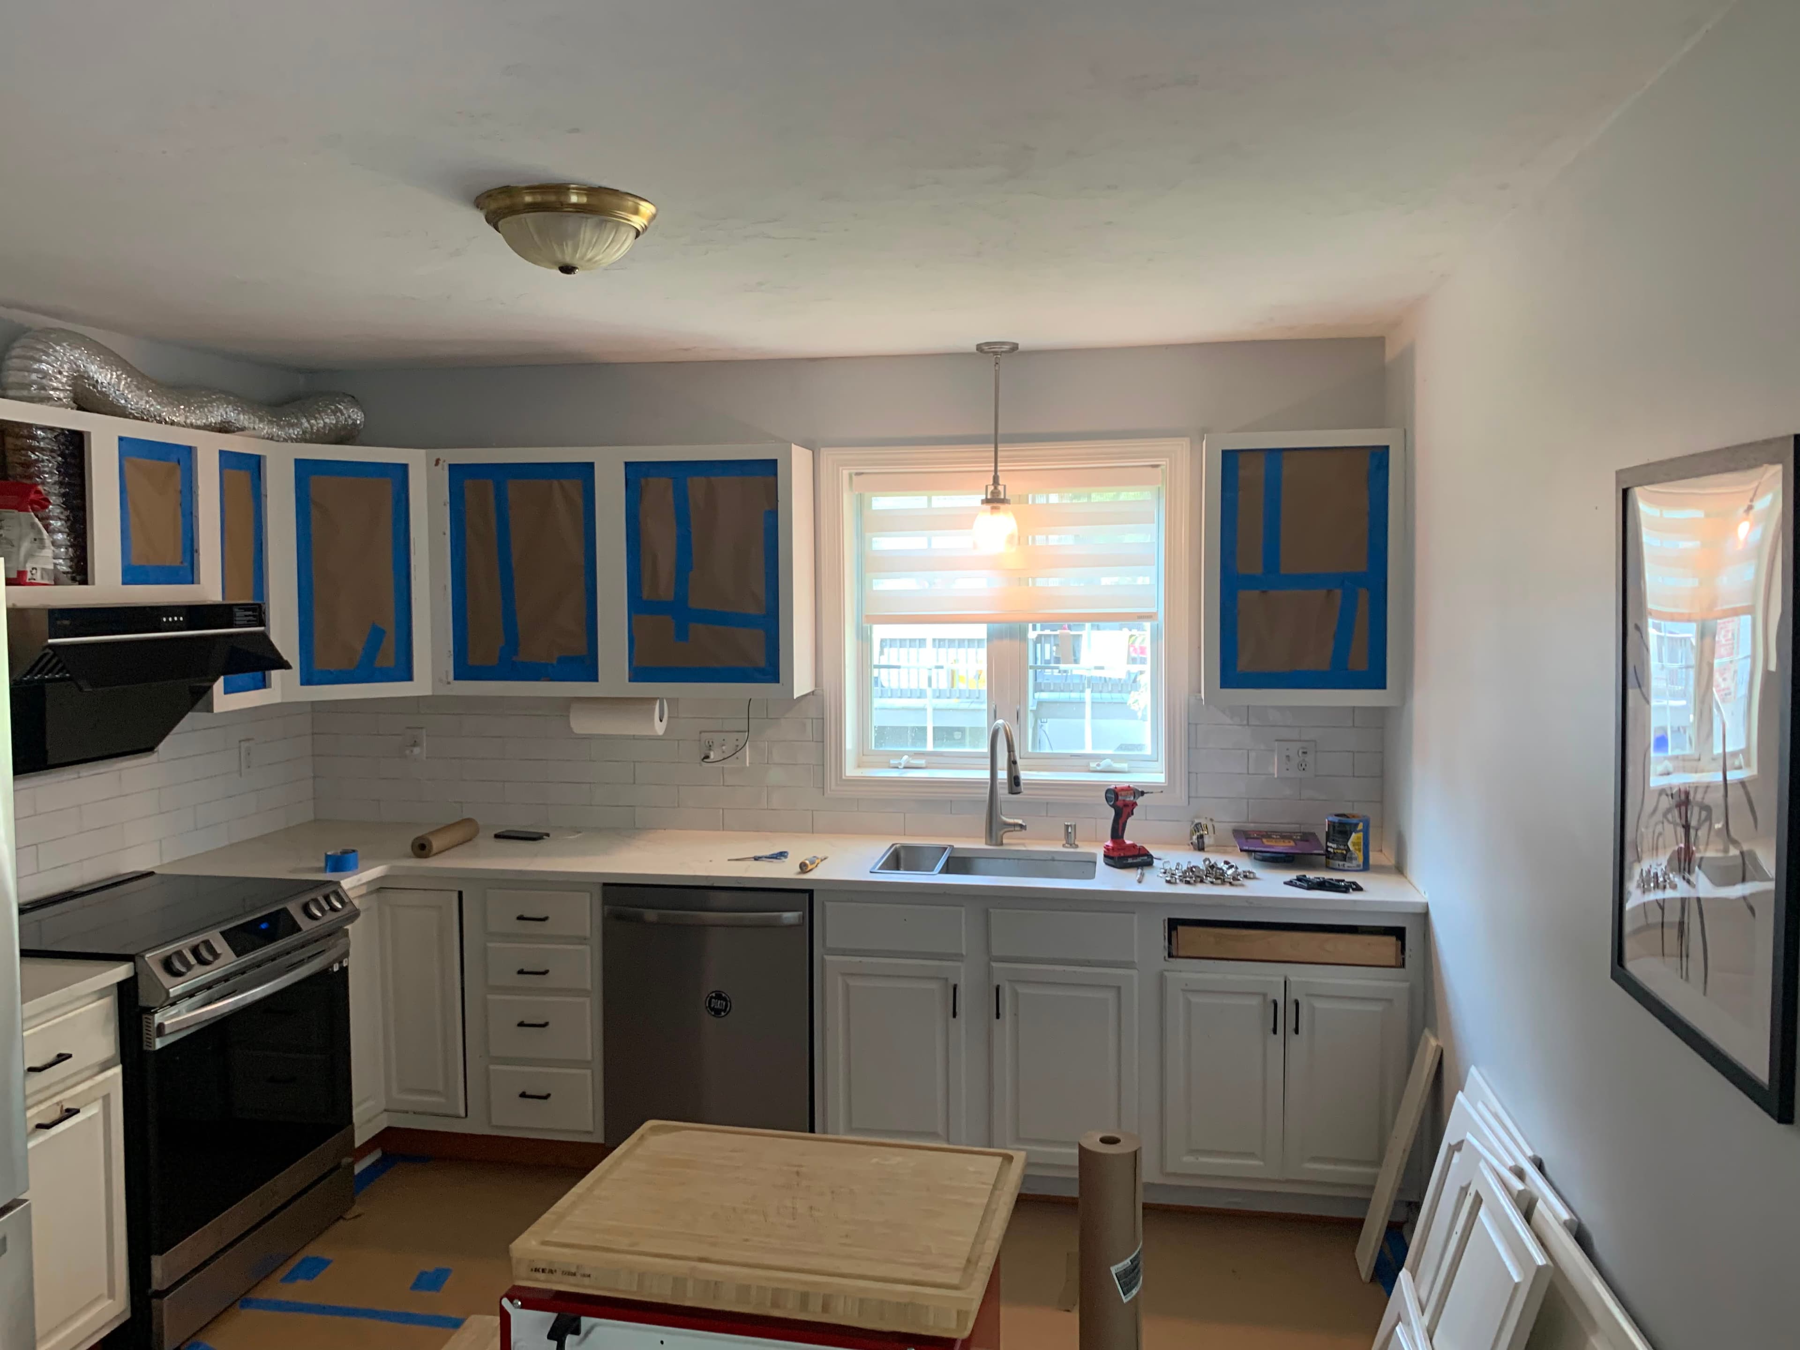
Transitional Kitchen Layout Reconfiguration
This project opened an enclosed, dark floor plan into an expansive culinary kitchen complete with a massive quartz island, custom inset cabinets, and architectural task illumination.

Ready to Transform Your Home?
Call Covenant Construction & Painting to schedule your free estimate and consultation.
No obligation consultation. We answer directly and respect your time.